Kabian
Affordable housing, timber prefabrication and training built on the lessons of WikiHousing
-
-
-
-
-
-
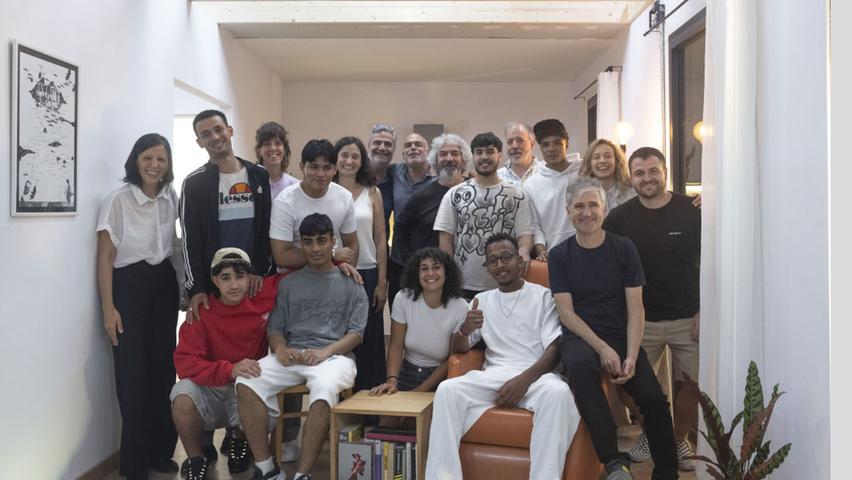
Kabian is a system for producing affordable housing by making use of gaps and opportunities within the consolidated city through prefabricated light timber-frame components. Developed in Bilbao by Urbanbat, Straddle3 and Peñascal Kooperatiba between 2024 and 2026, the project takes up and relocates some of the lessons previously developed through WikiHousing Barcelona: lightweight and industrialised construction, learning through practice, the participation of young people in the production process, and the possibility of turning housing construction itself into a space for training. During 2025, these principles took shape through a training programme and the construction of an approximately 25 m² full-scale prototype at Peñascal’s facilities. Kabian is thus conceived as a new resonance of WikiHousing in another territory and under different productive, social and urban conditions.
A resonance of WikiHousing
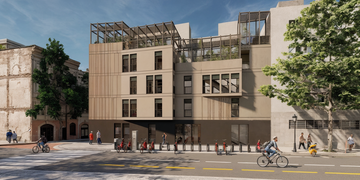
Kabian emerges from a line of work that Straddle3 has been developing for years around new ways of producing affordable housing within the existing city. In WikiHousing Barcelona, the construction of public housing for young people also became a process of learning, co-design and participation. The use of lightweight timber systems and the direct involvement of future residents and other young people in different stages of design, prefabrication and construction made it possible to test a way of producing housing in which technical knowledge is not separated from those involved in its production. Kabian takes part of this experience and relocates it to a different context. Collaboration with Urbanbat and Peñascal Kooperatiba makes it possible to reformulate these lessons according to the specific conditions of the Basque Country and to focus on two issues: the possibility of using gaps within the consolidated city to expand the stock of affordable housing, and the capacity of an industrialised timber system to become a tool for vocational training. The aim is not to reproduce WikiHousing, but to continue asking some of its questions.
Inhabiting the gaps in the city

Kabian begins with a simple urban observation: consolidated cities still contain numerous spaces capable of accommodating new housing. Small plots, party walls, rooftops, vertical extensions, interstitial spaces and discontinuities within the built fabric constitute opportunities that are difficult to address through conventional development and construction systems. Their limited size, access difficulties, the loads that existing buildings can support, or the geometric particularity of each site mean that many of these situations remain vacant. Kabian proposes to work precisely with these conditions. The strategy combines the identification of urban opportunities with a lightweight and adaptable construction system capable of enabling small-scale densification operations within existing fabrics. Rather than relying exclusively on new urban extensions or large available plots, it proposes producing housing through a constellation of distributed interventions able to make use of the infrastructures, services and networks already present in the city. This approach extends other Straddle3 research projects, such as ATRI, concerned with the capacity to identify apparently residual spaces and transform them into opportunities to expand the stock of affordable housing.
A lightweight and accessible system
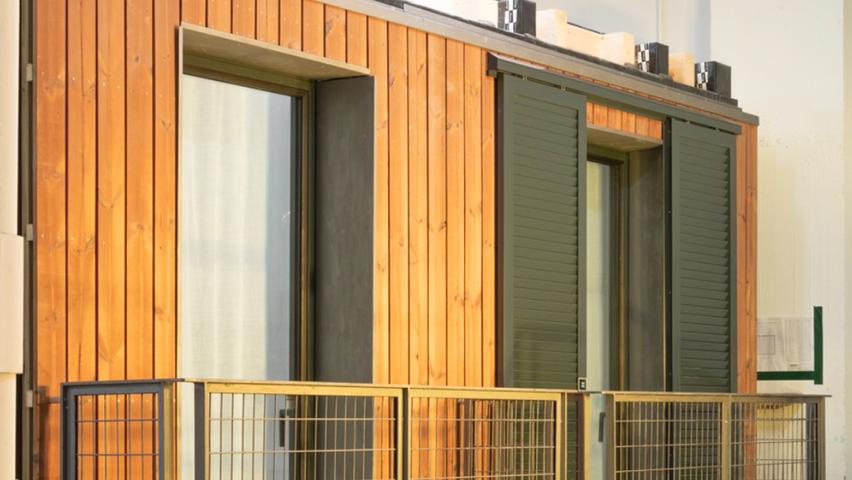
The construction system developed for Kabian is based on prefabricated two-dimensional light timber-frame modules. Walls and floor structures are produced in the workshop before being transported and dry-assembled on site. The use of relatively small two-dimensional elements reduces the weight and volume of the components during fabrication and transport, while making them easier to use in sites where access or existing structural conditions make larger systems difficult to deploy. This decision also has a productive dimension. In contrast to industrialisation models based on large three-dimensional modules and highly specialised plants, Kabian explores a system that can be manufactured using tools, machinery and production structures operating at a smaller scale. Industrialisation is therefore understood as a way of organising and improving the construction process without necessarily concentrating production in large facilities. The geometry of the frame itself allows insulation, services and different layers of the building envelope to be integrated within the thickness of the panels. Dry construction simultaneously facilitates prefabrication, assembly, disassembly and the future modification of components. The aim is not to design a single building, but to build a system capable of adapting to different configurations. A limited set of components can be combined in different ways according to each site, programme or urban condition. In this sense, Kabian operates as an open kit rather than a closed solution.
Learning by building
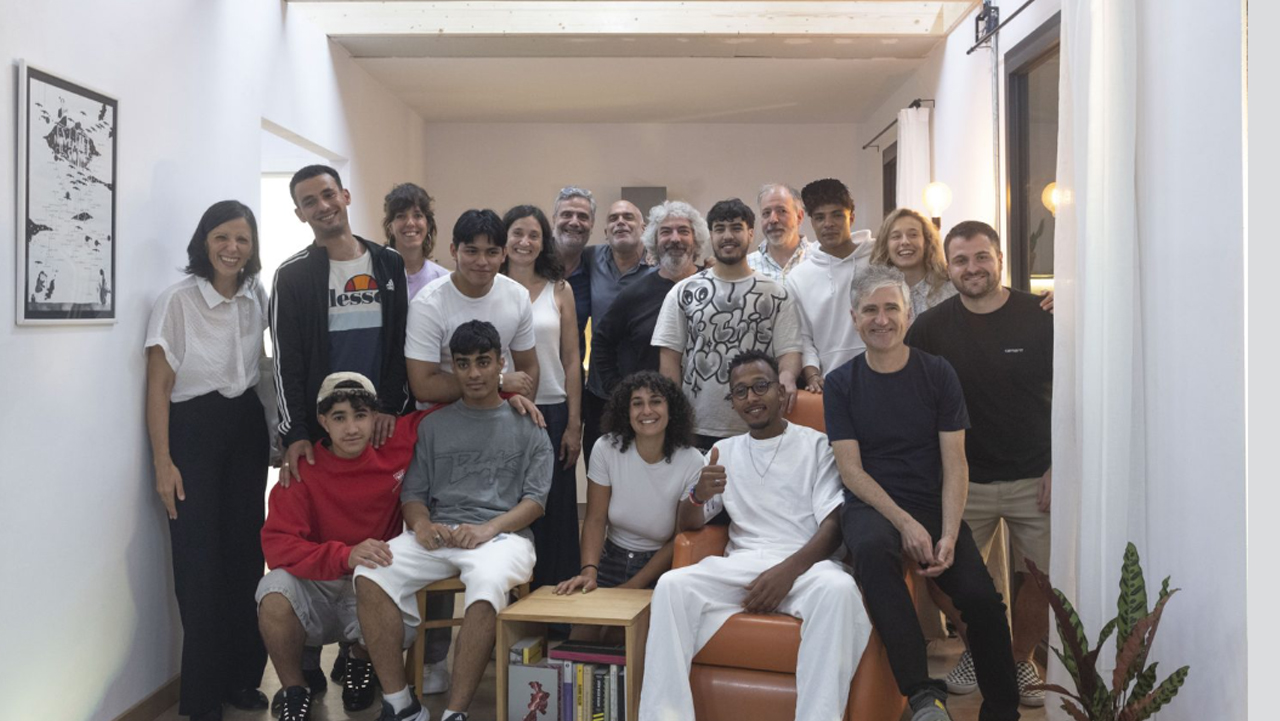
From its earliest stages, Kabian incorporates training as part of the production system itself. Research and technical development began in 2024 within the framework of the Eraikal and KSI Berritzaile+ programmes. At the beginning of 2025, collaboration with Peñascal Kooperatiba made it possible to transfer part of this research into a vocational training process directly linked to timber construction. During the spring of 2025, a training programme was developed around structural carpentry, prefabrication, assembly and industrialised construction. Participants were not working on an abstract exercise: the components produced during the learning process would later become part of Kabian’s full-scale prototype. This direct relationship between training and construction builds on one of WikiHousing’s central lessons: the building itself can also function as a pedagogical infrastructure. Knowledge is not transmitted solely through explanations or drawings. It is produced by handling materials, resolving construction joints, assembling components, correcting mistakes and understanding the concrete consequences of each construction decision. Training therefore ceases to be an activity running parallel to the project. It becomes part of its architecture.
From system to prototype
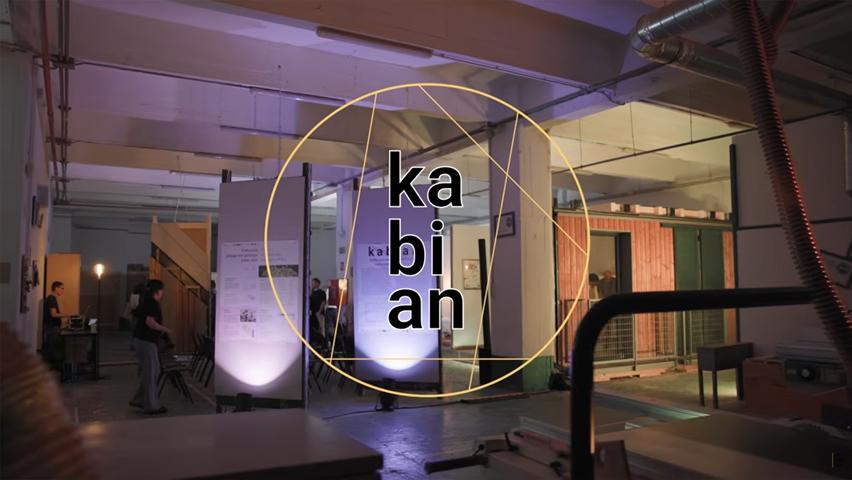
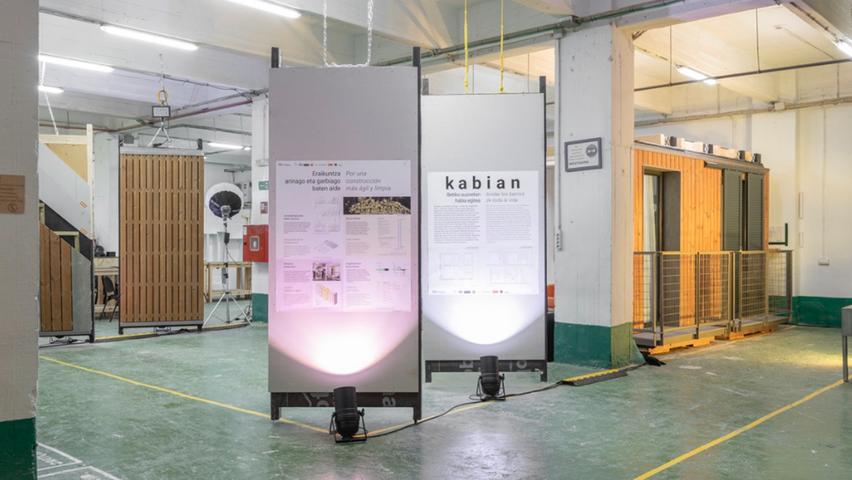
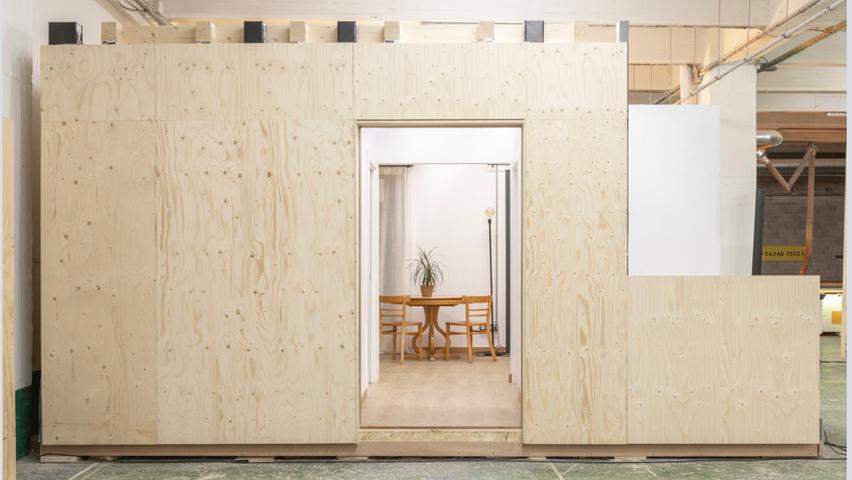
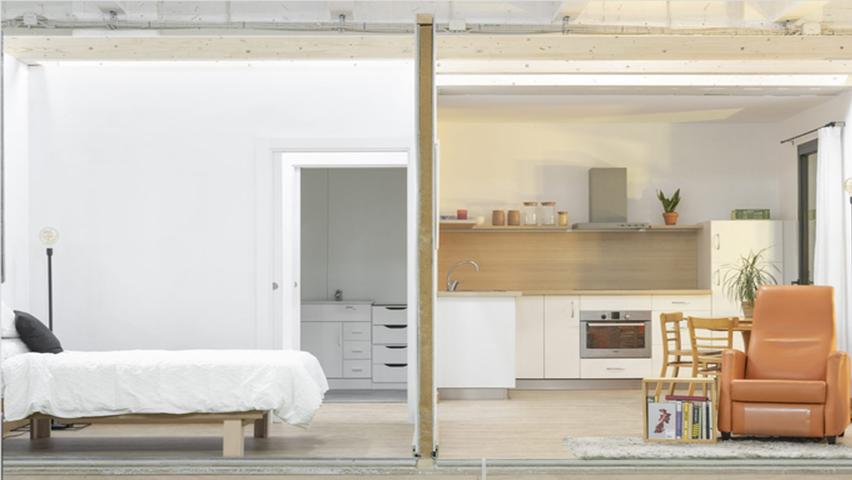
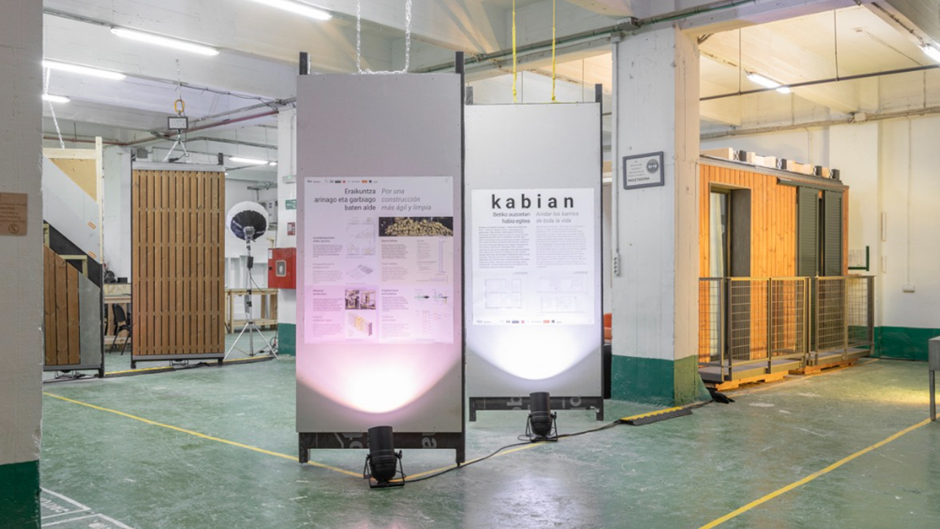
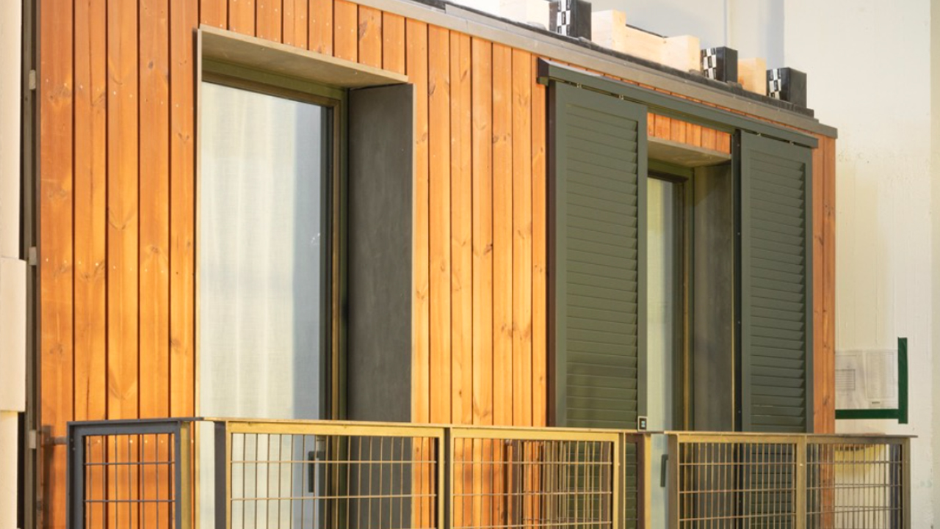
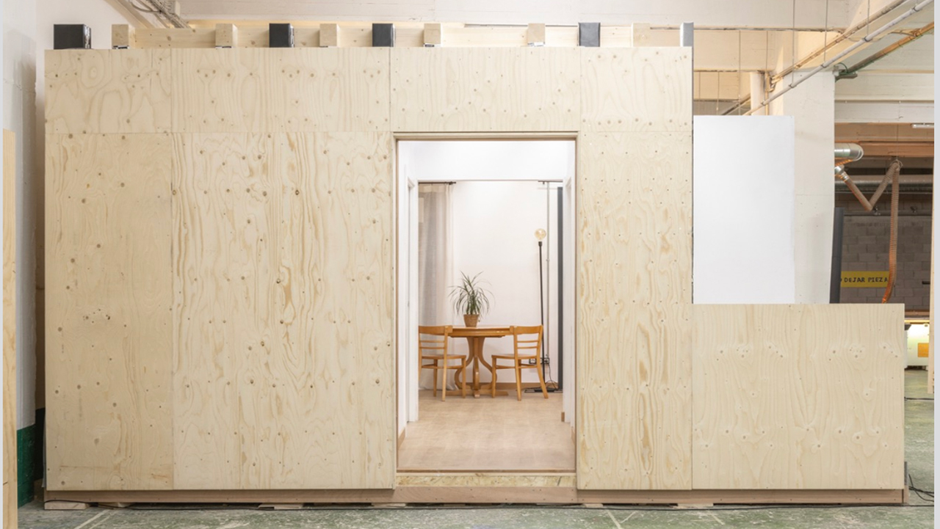
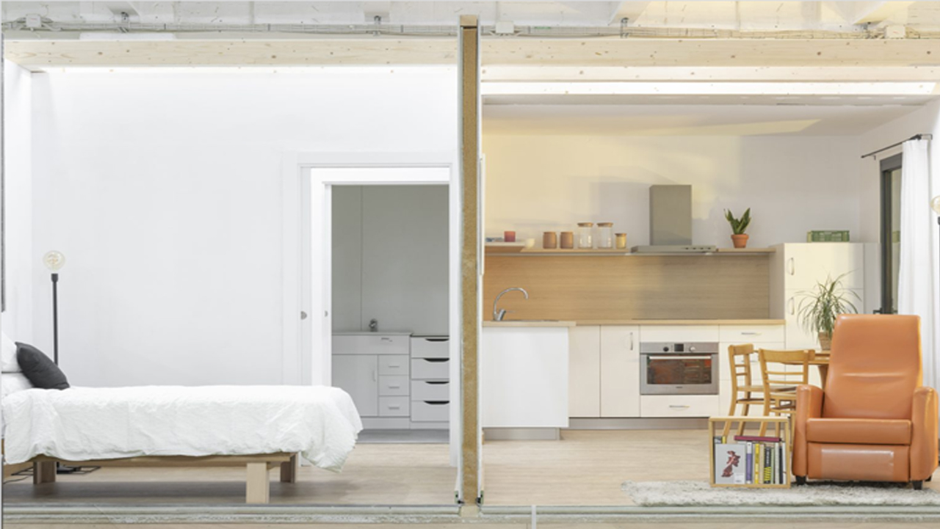
During the first half of 2025, technical and training work focused on transforming the previously developed system into a full-scale construction. Kabian’s overall strategy was publicly presented in March 2025, while April and May saw simultaneous progress in training, prefabrication and the technical development of its components. The process culminated in June 2025 with the construction of a 1:1 prototype at Peñascal’s facilities in Bilbao. The approximately 25 m² structure reproduces a section of a potential dwelling and makes it possible to test the structure, envelope, insulation, windows and doors, services and finishes together. Its construction made it possible to assess not only the performance of the components but also the complete sequence of fabrication, transport and assembly. The prototype acts as a demonstrator for the system. Some parts are deliberately left exposed in order to make the superposition of the different construction layers understandable and to show how they relate to one another. The structure makes it possible to verify technical solutions, identify areas for improvement and physically explain a system that until then had existed mainly through drawings, models and individual components. On 26 and 27 June 2025, the prototype was opened to the public as part of UrbanbatFest, also becoming a space for conversations and activities around housing, industrialisation and access to the city.
From prototype to implementation
From the summer of 2025 onwards, Kabian enters a new phase. Once the system has been tested at full scale, the work progressively shifts from the question of how to build it to the question of where and under what conditions it can be implemented. Throughout the second half of 2025 and during 2026, the project continues through dissemination, knowledge transfer and the search for potential sites, public administrations and organisations interested in taking the system towards its first real residential implementation. Publishing and disseminating the results also allows the knowledge accumulated throughout the process to circulate beyond the team that developed the prototype. This stage is part of Kabian’s very purpose. From the outset, the aim has not been to produce an exceptional object, but to test the extent to which a lightweight, adaptable and accessible-to-produce system can become a replicable tool for expanding the stock of affordable housing.
Building other ways of producing housing
Kabian connects three scales that are usually addressed independently. At the urban scale, it explores how existing gaps and opportunities within the consolidated city can be activated. At the architectural scale, it develops a lightweight timber system capable of adapting to different sites, configurations and programmes. At the productive scale, it connects prefabrication, vocational training, knowledge transfer and the local economy. Connecting these three dimensions makes it possible to broaden the initial question. The issue is not only how to build housing in a lighter or more efficient way. It is also about who can participate in its production, where it can be manufactured, what kinds of knowledge the process generates, and how that knowledge can subsequently travel to other places. In this sense, Kabian is one of the first direct resonances of WikiHousing beyond Barcelona.
A resonance of WikiHousing
Kabian emerges from a line of work that Straddle3 has been developing for years around new ways of producing affordable housing within the existing city. In WikiHousing Barcelona, the construction of public housing for young people also became a process of learning, co-design and participation. The use of lightweight timber systems and the direct involvement of future residents and other young people in different stages of design, prefabrication and construction made it possible to test a way of producing housing in which technical knowledge is not separated from those involved in its production. Kabian takes part of this experience and relocates it to a different context. Collaboration with Urbanbat and Peñascal Kooperatiba makes it possible to reformulate these lessons according to the specific conditions of the Basque Country and to focus on two issues: the possibility of using gaps within the consolidated city to expand the stock of affordable housing, and the capacity of an industrialised timber system to become a tool for vocational training. The aim is not to reproduce WikiHousing, but to continue asking some of its questions.
Inhabiting the gaps in the city
Kabian begins with a simple urban observation: consolidated cities still contain numerous spaces capable of accommodating new housing. Small plots, party walls, rooftops, vertical extensions, interstitial spaces and discontinuities within the built fabric constitute opportunities that are difficult to address through conventional development and construction systems. Their limited size, access difficulties, the loads that existing buildings can support, or the geometric particularity of each site mean that many of these situations remain vacant. Kabian proposes to work precisely with these conditions. The strategy combines the identification of urban opportunities with a lightweight and adaptable construction system capable of enabling small-scale densification operations within existing fabrics. Rather than relying exclusively on new urban extensions or large available plots, it proposes producing housing through a constellation of distributed interventions able to make use of the infrastructures, services and networks already present in the city. This approach extends other Straddle3 research projects, such as ATRI, concerned with the capacity to identify apparently residual spaces and transform them into opportunities to expand the stock of affordable housing.
A lightweight and accessible system
The construction system developed for Kabian is based on prefabricated two-dimensional light timber-frame modules. Walls and floor structures are produced in the workshop before being transported and dry-assembled on site. The use of relatively small two-dimensional elements reduces the weight and volume of the components during fabrication and transport, while making them easier to use in sites where access or existing structural conditions make larger systems difficult to deploy. This decision also has a productive dimension. In contrast to industrialisation models based on large three-dimensional modules and highly specialised plants, Kabian explores a system that can be manufactured using tools, machinery and production structures operating at a smaller scale. Industrialisation is therefore understood as a way of organising and improving the construction process without necessarily concentrating production in large facilities. The geometry of the frame itself allows insulation, services and different layers of the building envelope to be integrated within the thickness of the panels. Dry construction simultaneously facilitates prefabrication, assembly, disassembly and the future modification of components. The aim is not to design a single building, but to build a system capable of adapting to different configurations. A limited set of components can be combined in different ways according to each site, programme or urban condition. In this sense, Kabian operates as an open kit rather than a closed solution.
Learning by building
From its earliest stages, Kabian incorporates training as part of the production system itself. Research and technical development began in 2024 within the framework of the Eraikal and KSI Berritzaile+ programmes. At the beginning of 2025, collaboration with Peñascal Kooperatiba made it possible to transfer part of this research into a vocational training process directly linked to timber construction. During the spring of 2025, a training programme was developed around structural carpentry, prefabrication, assembly and industrialised construction. Participants were not working on an abstract exercise: the components produced during the learning process would later become part of Kabian’s full-scale prototype. This direct relationship between training and construction builds on one of WikiHousing’s central lessons: the building itself can also function as a pedagogical infrastructure. Knowledge is not transmitted solely through explanations or drawings. It is produced by handling materials, resolving construction joints, assembling components, correcting mistakes and understanding the concrete consequences of each construction decision. Training therefore ceases to be an activity running parallel to the project. It becomes part of its architecture.
From system to prototype
During the first half of 2025, technical and training work focused on transforming the previously developed system into a full-scale construction. Kabian’s overall strategy was publicly presented in March 2025, while April and May saw simultaneous progress in training, prefabrication and the technical development of its components. The process culminated in June 2025 with the construction of a 1:1 prototype at Peñascal’s facilities in Bilbao. The approximately 25 m² structure reproduces a section of a potential dwelling and makes it possible to test the structure, envelope, insulation, windows and doors, services and finishes together. Its construction made it possible to assess not only the performance of the components but also the complete sequence of fabrication, transport and assembly. The prototype acts as a demonstrator for the system. Some parts are deliberately left exposed in order to make the superposition of the different construction layers understandable and to show how they relate to one another. The structure makes it possible to verify technical solutions, identify areas for improvement and physically explain a system that until then had existed mainly through drawings, models and individual components. On 26 and 27 June 2025, the prototype was opened to the public as part of UrbanbatFest, also becoming a space for conversations and activities around housing, industrialisation and access to the city.
From prototype to implementation
From the summer of 2025 onwards, Kabian enters a new phase. Once the system has been tested at full scale, the work progressively shifts from the question of how to build it to the question of where and under what conditions it can be implemented. Throughout the second half of 2025 and during 2026, the project continues through dissemination, knowledge transfer and the search for potential sites, public administrations and organisations interested in taking the system towards its first real residential implementation. Publishing and disseminating the results also allows the knowledge accumulated throughout the process to circulate beyond the team that developed the prototype. This stage is part of Kabian’s very purpose. From the outset, the aim has not been to produce an exceptional object, but to test the extent to which a lightweight, adaptable and accessible-to-produce system can become a replicable tool for expanding the stock of affordable housing.
Building other ways of producing housing
Kabian connects three scales that are usually addressed independently. At the urban scale, it explores how existing gaps and opportunities within the consolidated city can be activated. At the architectural scale, it develops a lightweight timber system capable of adapting to different sites, configurations and programmes. At the productive scale, it connects prefabrication, vocational training, knowledge transfer and the local economy. Connecting these three dimensions makes it possible to broaden the initial question. The issue is not only how to build housing in a lighter or more efficient way. It is also about who can participate in its production, where it can be manufactured, what kinds of knowledge the process generates, and how that knowledge can subsequently travel to other places. In this sense, Kabian is one of the first direct resonances of WikiHousing beyond Barcelona.

-
Kabian
https://urbanbat.org/portfolio_page/kabian/ -
Nace Kabian, una solución innovadora para la vivienda
https://www.grupopenascal.com/nace-kabian-una-solucion-innovadora-para-la-vivienda/
-
This content has no related downloads