Casa dels Mestres in Mollet del Vallès
Feasibility studies for the transformation of an existing building into 19 affordable housing units
At Straddle3, we have carried out a series of preliminary feasibility studies for the renovation and extension of Casa dels Mestres, located at 2 Feliu Tura Street in Mollet del Vallès, with the aim of transforming the existing building into a residential complex providing affordable housing.
The study explores opportunities for adapting and extending the building, combining the renovation of the existing structure with the incorporation of new prefabricated timber elements. The proposal includes the addition of an extra floor and the extension of part of the building into the inner courtyard, using a lightweight timber-frame construction system.
Two alternative layouts have been developed, both accommodating 19 housing units, exploring different configurations of residential spaces, circulation areas, and outdoor spaces. Both options have been assessed in terms of efficient use of available floor space and spatial organisation, seeking to optimise the building's residential capacity and improve living conditions.
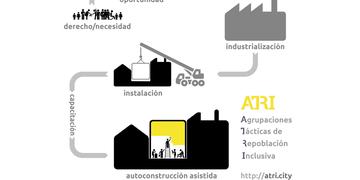
The intervention represents an example of the ATRI strategy (Transitional Accommodation for Inclusive Repopulation), developed by Straddle3, which aims to make use of existing urban spaces and structures to create new affordable housing through lightweight, industrialised, and low-impact construction systems. In this case, combining renovation and extension makes it possible to increase the building's residential capacity without occupying additional land, promoting urban densification and the reuse of existing built heritage.

-
This content has no related links
-
This content has no related downloads